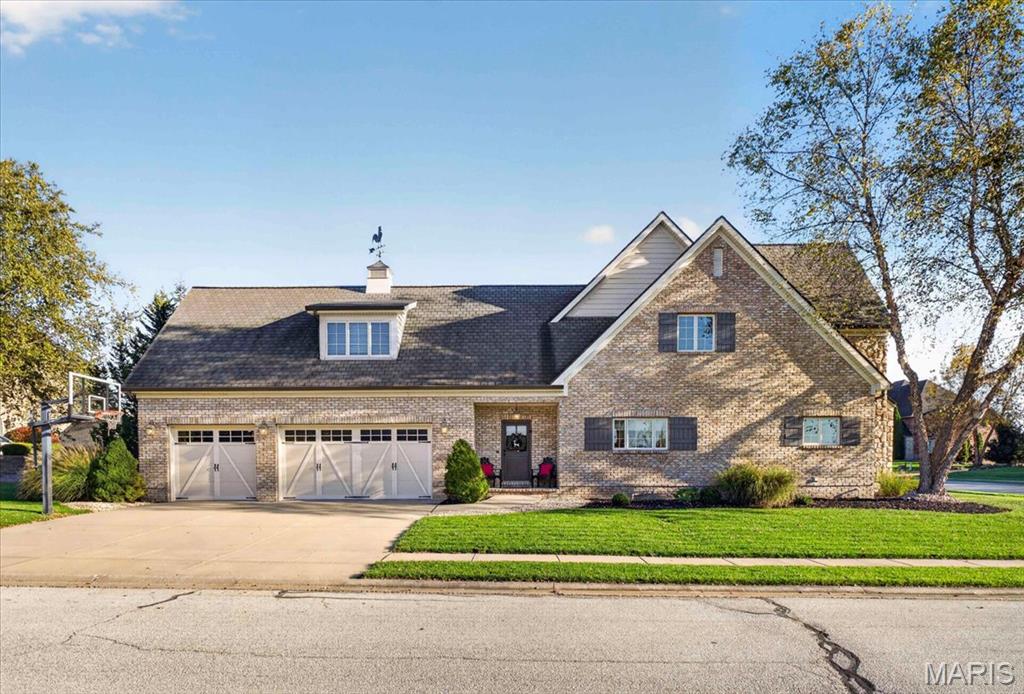
Property photo 1
Property photo 2
Property photo 3
Property photo 4
Property photo 5
4 Beds
4 Baths
6,023 sqft

$950,000

332 Forest Oaks Drive, Caseyville IL, 62232

Price per sqft$157.73
Built in2011
Property size6,023 sqft
Property typeResidential
Courtesy of Berkshire Hathaway HomeServices Select Properties, Stacey Ritter Listing Contact: 618-655-4100

Overview

Active

Listed Nov 10, 2026

Updated 5 days ago

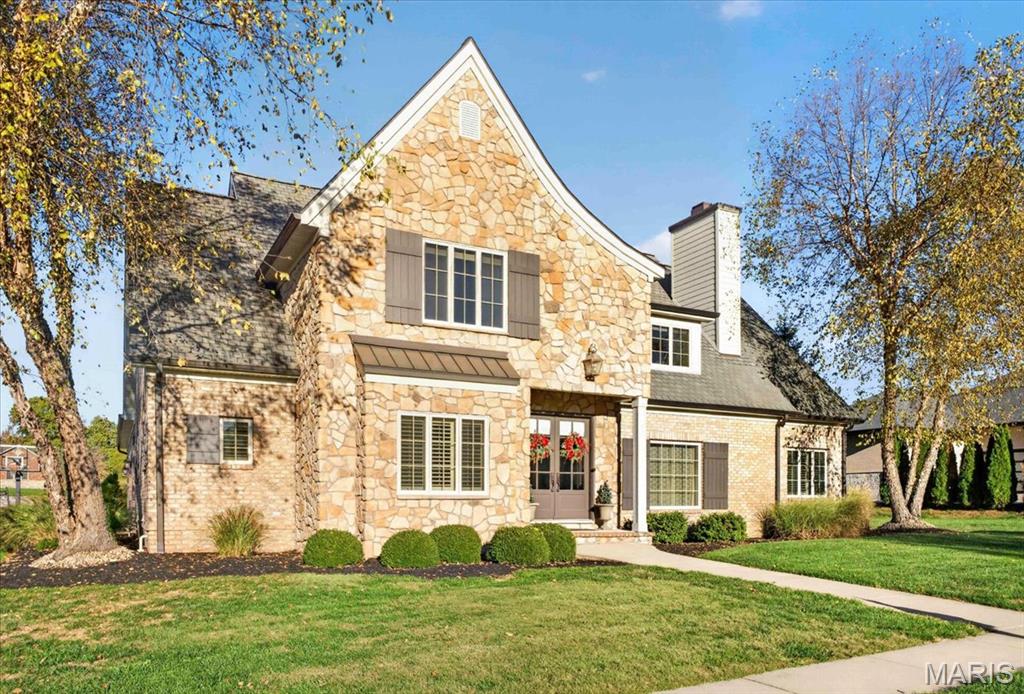
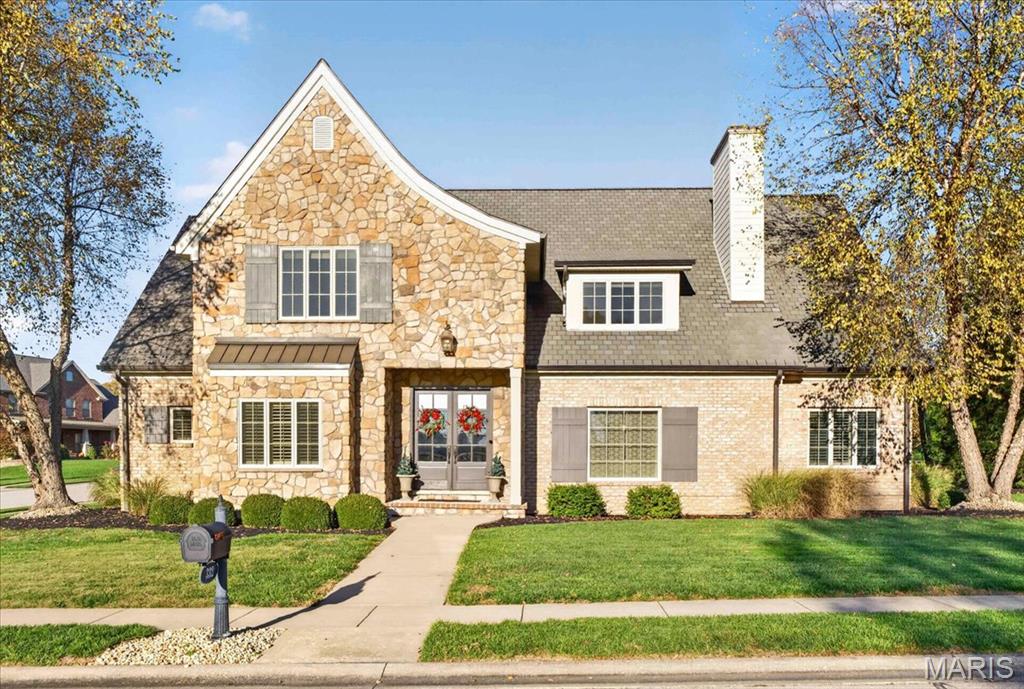
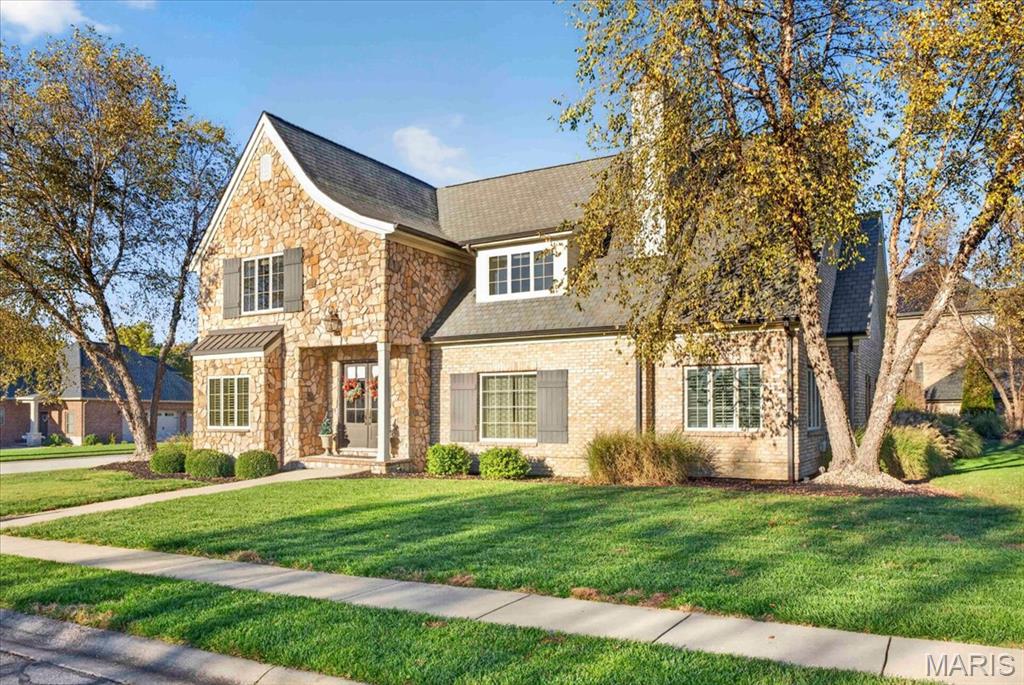
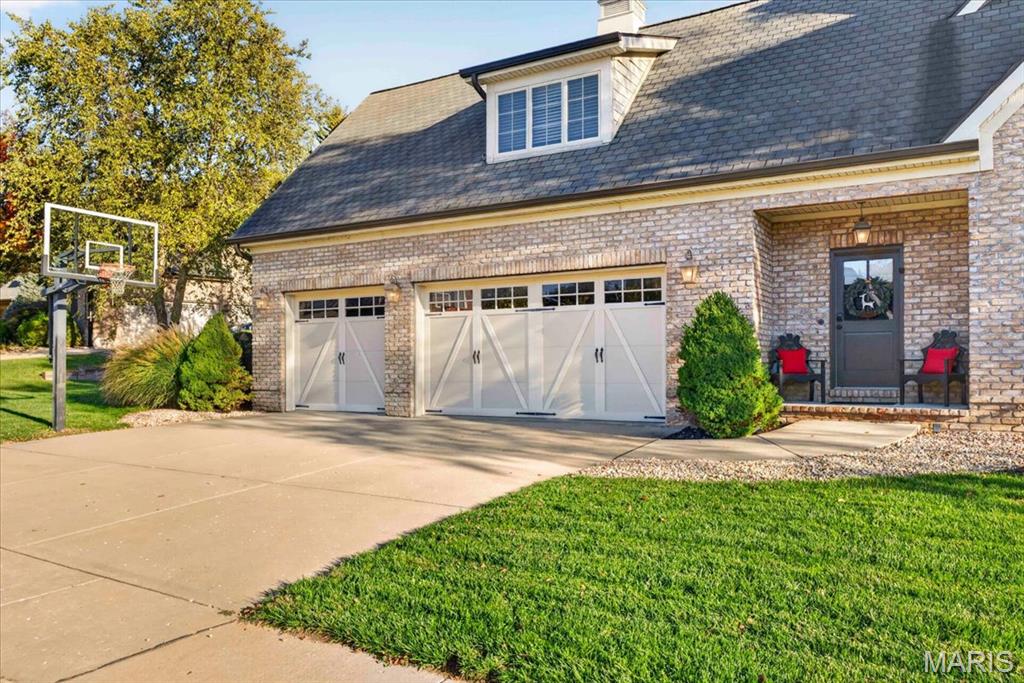
Custom Luxury in The Fairways of Far Oaks Thoughtfully designed and beautifully appointed, this custom brick and stone residence offers over 6,000 square feet of elevated living on a manicured corner lot near the golf course. An oversized, side-entry three-car garage complements the home’s refined exterior, while wide-plank hardwood floors, crown molding, plantation shutters, and custom built-ins bring warmth and character inside. At the heart of the home, the impressive kitchen pairs everyday functionality with distinctive finishes including copper sinks, a generous center island, Electrolux Icon appliances, a expansive walk-in pantry, and a built-in buffet. The adjoining breakfast area opens to the patio, while the formal dining room offers room to entertain. The living room’s stone fireplace creates an inviting gathering place, and the separate sitting room or office beyond offers additional space to work, entertain, or unwind. The main-level primary suite is indulgent, with built-in bookcases and a spacious, spa-like bath featuring dual vanities, a soaking tub, a separate tile shower, a private water closet, and a walk-in closet with custom storage. A laundry room with custom cabinetry and a spacious mudroom with built-in lockers and side door to the outside complete the main level. Upstairs, a loft with a built-in media center connects three generously sized bedrooms, each with a walk-in closet. A large unfinished space above the garage offers fantastic potential for future expansion. The finished lower level extends the entertaining space with family and recreation rooms, an impressive wet bar, a half bath that is plumbed for an additional shower, and a large cedar closet, in addition to ample unfinished storage space. Outdoors, an oversized stamped-concrete patio with a built-in gas grill and stone fireplace creates a welcoming setting for open-air dining and evenings by the fire. Geothermal heating and cooling help to keep energy costs low, while a central vacuum, whole-home sound system, and lawn irrigation system round out this well-equipped home. Located in the popular O’Fallon School District 90, this home is well-situated for commuting to downtown St. Louis, Scott Air Force Base, and St. Louis Lambert International Airport. Contact your agent today to schedule a private tour of this beautiful home.

$6,320/mo

Est. mortgage payment based on a $950,000 home price.

All estimates are provided by Luxury Presence for informational purposes only. Actual amounts may vary.

Additional information

MLS® ID
26070843

Interior Features

Bedrooms
4
Bathrooms
4
Fireplace
Yes
Cooling
Yes
Heating
Yes
Basement
Yes

Exterior Features

Lot Size
0.42 Acres

Other Property Details

Taxes
$21,700
Tax Frequency
Annually
Association Fee Frequency
Yearly
Garage
Yes
55+/Senior Community
No

Listings courtesy of MARIS MLS as distributed by MLS GRID

All information deemed reliable but not guaranteed and should be independently verified. All properties are subject to prior sale, change or withdrawal. Neither listing broker(s) nor Terry Burr shall be responsible for any typographical errors, misinformation, misprints and shall be held totally harmless. Properties displayed may be listed or sold by various participants in the MLS.

Based on information submitted to the MLS GRID as of 4:58 AM UTC on 11/12/2026. All data is obtained from various sources and may not have been verified by broker or MLS GRID. Supplied Open House Information is subject to change without notice. All information should be independently reviewed and verified for accuracy. Properties may or may not be listed by the office/agent presenting the information.

©2026 MARIS MLS . All rights reserved.

DMCA Notice


Powered by Luxury Presence